
Drawings made to be built. Not just stamped and shipped.
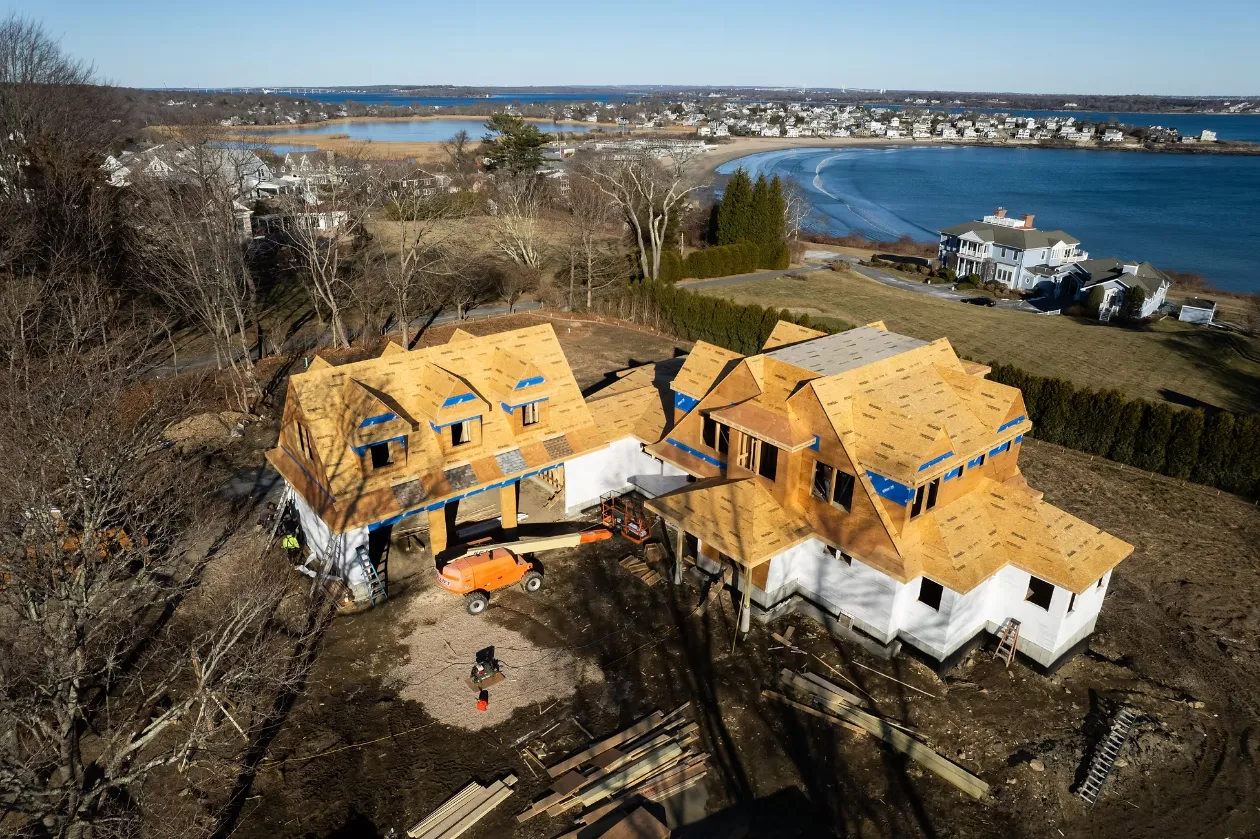
Jeff Gray II grew up in a structural lumberyard, delivered framing packages to job sites across New England, and framed houses on a crew before returning to engineering. He has been on both sides of the drawings, and that changes everything about how he designs structures. JGray delivers structural engineering for high-end custom home builders who need drawings that work on site, not just on paper: field-ready plans, fast answers, built to be handed directly to the crew. Because Jeff knows what happens when they're not.
What Jeff brings to a builder relationship
He's been on the framing crew. That changes how he designs.
From the lumberyard to the job site
Jeff grew up in his father's structural lumberyard: Structural Wood Systems in Bellingham, MA. As a kid he rode along to job sites with his dad; through college, he spent summers and winters in the yard cutting I-joists and LVL beams, running saws and forklifts, and stacking framing packages for delivery, watching houses go up at every stage of construction. After earning his Civil Engineering degree from UMass Amherst, he framed houses with GVN Construction before returning to structural engineering.
That kind of time in the field is rare for a structural engineer, and it shows in the work. Jeff knows how framing crews read drawings, what creates problems on site, and what it actually takes, physically, to get the structure on paper installed in the field. His structural solutions are chosen not just for the loads they carry, but for how difficult and how safe they are for the crew to build.
Six years and three firms before launching JGray
Before going out on his own, Jeff spent over six years working across three structural engineering firms in New England, most recently four years at Siegel Associates, one of the premier residential structural engineering firms in the region, specializing in high-end custom homes. That range of experience built a deep familiarity with the complexity of the projects JGray now takes on independently.
JGray brings both sides together in every design: field experience and high-end engineering practice. The result is structural packages that are technically sound and practically buildable, because the same person who designed them understands how they need to go up.
A structural engineering process that protects your schedule
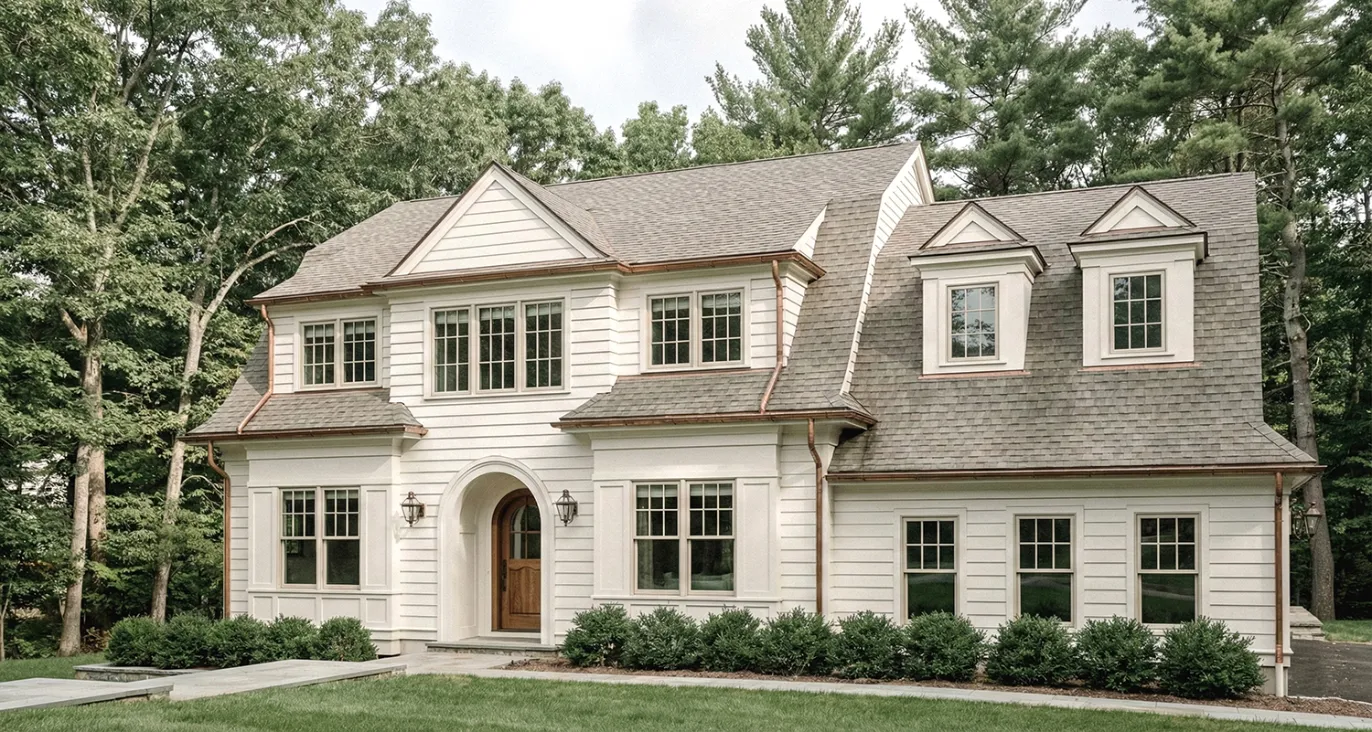
Greater Boston Area colonial gambrel: complex roof, simplified framing, zero layout compromises
A ~6,500 sf transitional colonial with overlapping gambrel roofs and a fully maximized second floor. The structural challenge: design a complex roof system without cluttering the interior with posts and beams. JGray used a single structural ridge beam, where three would typically be required, minimizing the transfer structure throughout and delivering a framing package that was straightforward to build despite the roof complexity.
View project →Getting Jeff on your next project is straightforward.
Send a brief description of the project: location, scope, where you are in the build timeline, and who the architect is if you know. Jeff will respond within 48 hours to have a quick conversation and confirm it's a good fit.
Start a project →Send a brief project description
Location, project type, approximate scope, and where you are in the timeline. No formal RFP needed. A few sentences is enough to get a conversation started.
Jeff responds within 48 hours
Directly from Jeff. He'll ask a few questions about the project and schedule a short call to make sure it's the right fit on both sides.
Clear scope and fee proposal
A straightforward proposal covering what's included, what the timeline looks like, and what the working relationship looks like through construction.
A structural engineer who stays in it with you
Most builders who work with Jeff once make him their go-to structural engineer. Clean drawings, fast answers, and a partner who's reachable when the job is moving.
Let's talk before
the drawings start.
The earlier JGray is involved, the cleaner the build. Reach out and Jeff will respond within 48 hours.
Start a projectOr call Jeff directly: (508) 505-1629

© 2026 J GRAY ENGINEERING LLC
PE LICENSED MA - RI - NY - VT - NH
PRIVACY POLICY | TeRMS AND CONDITIONS
Powered by Sykes systems