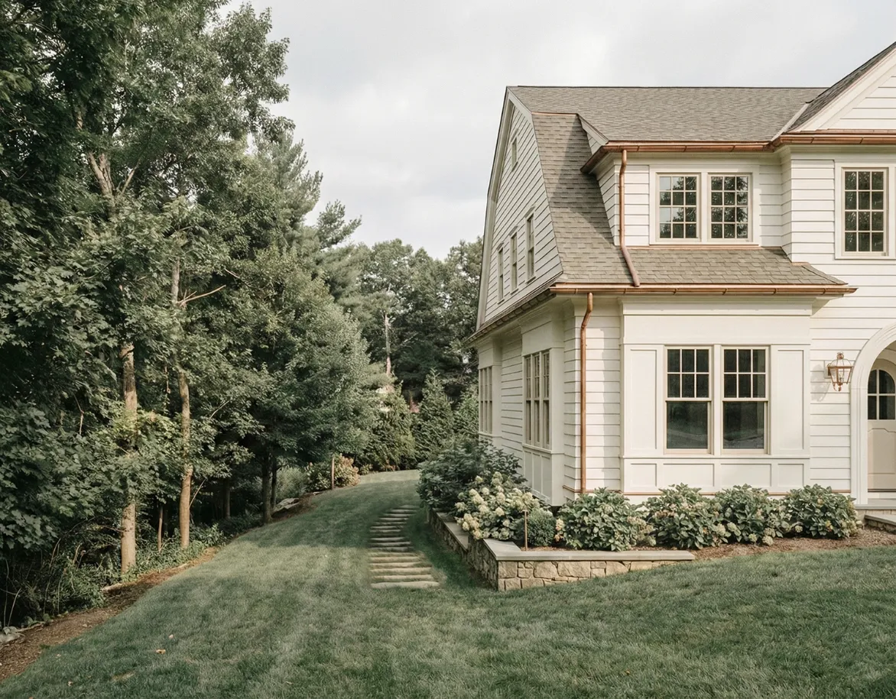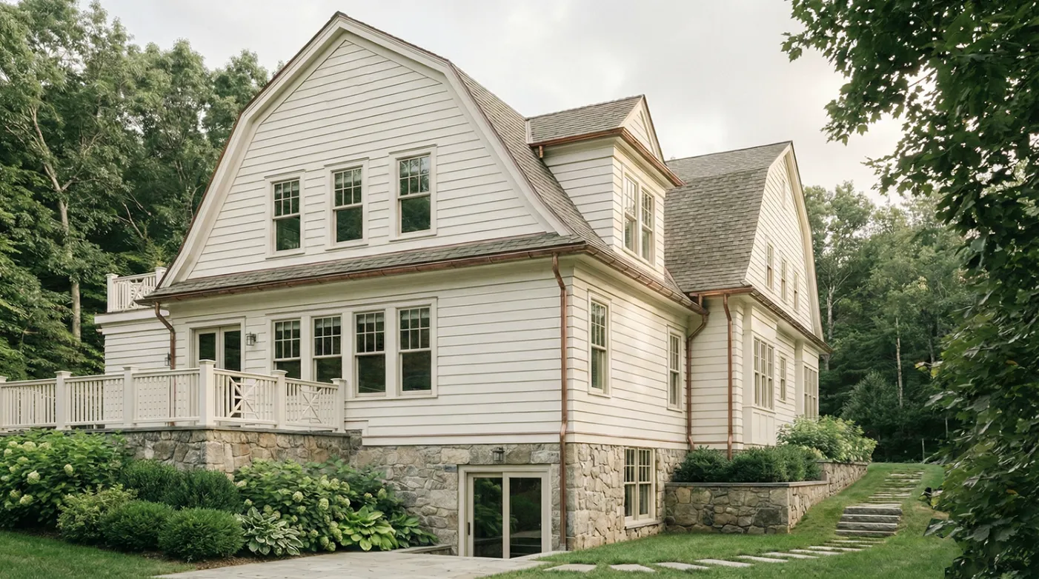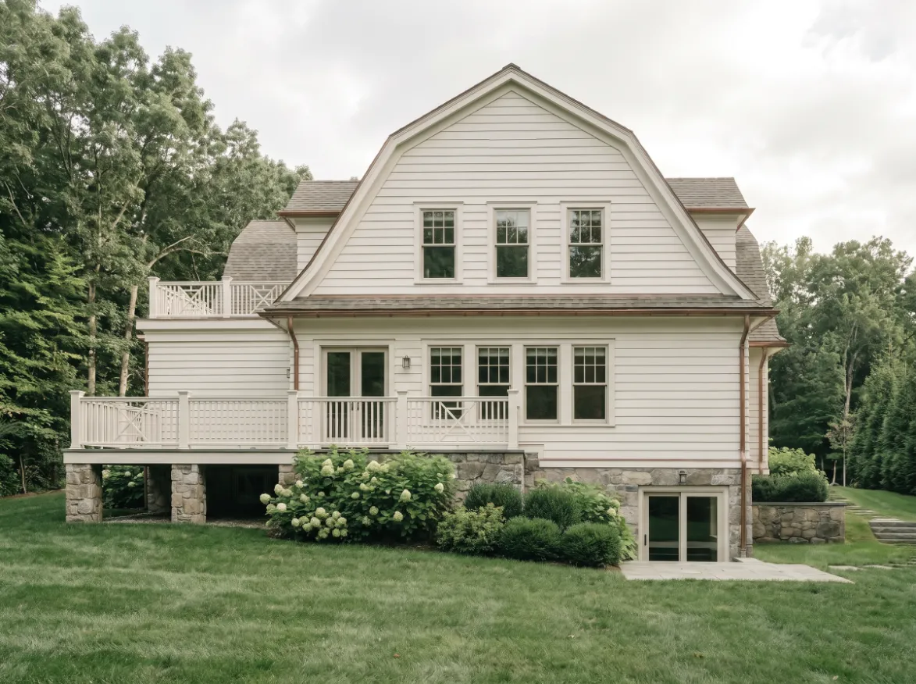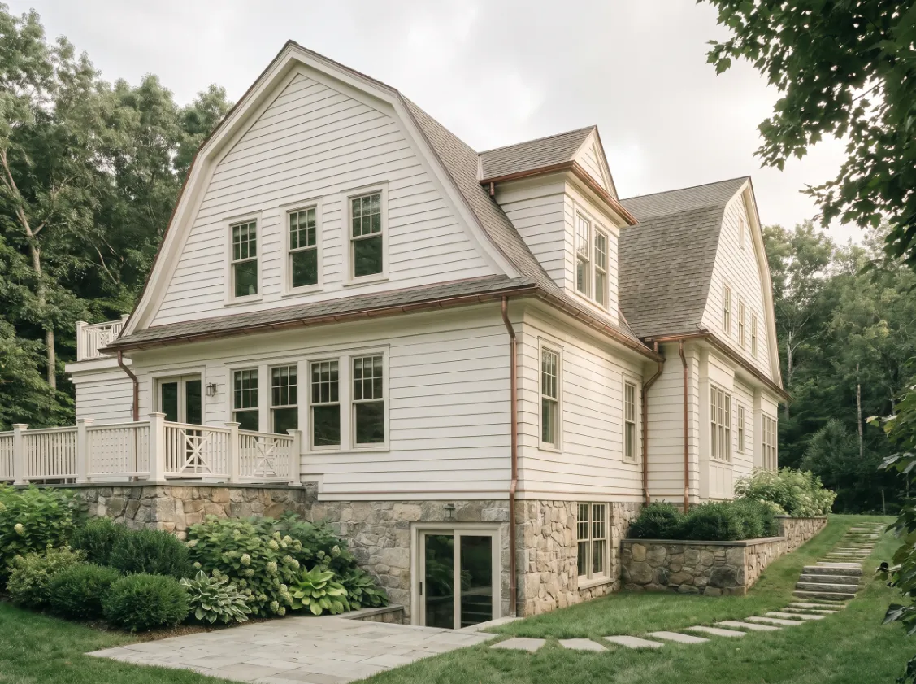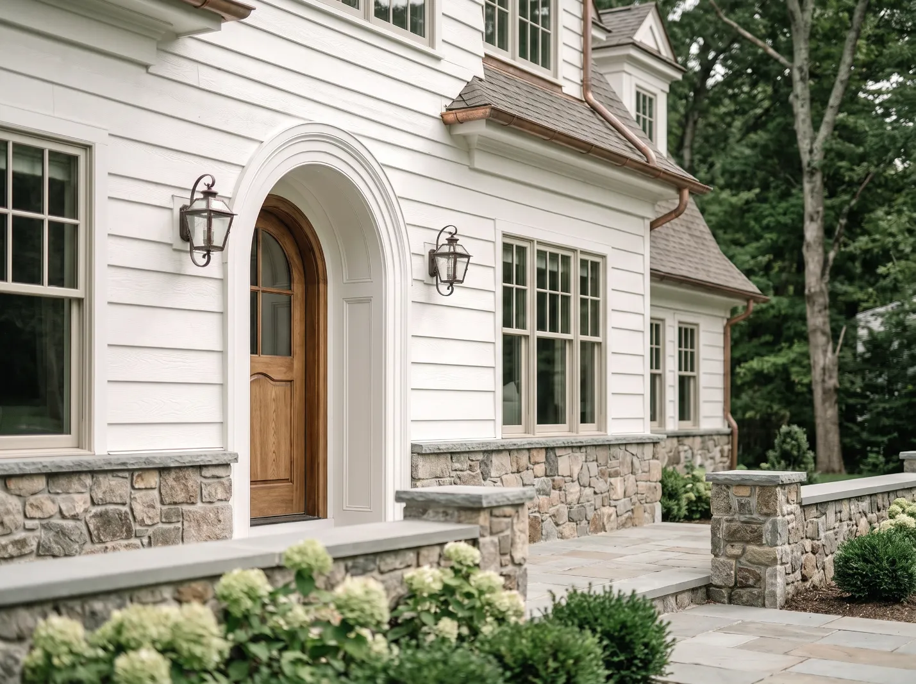
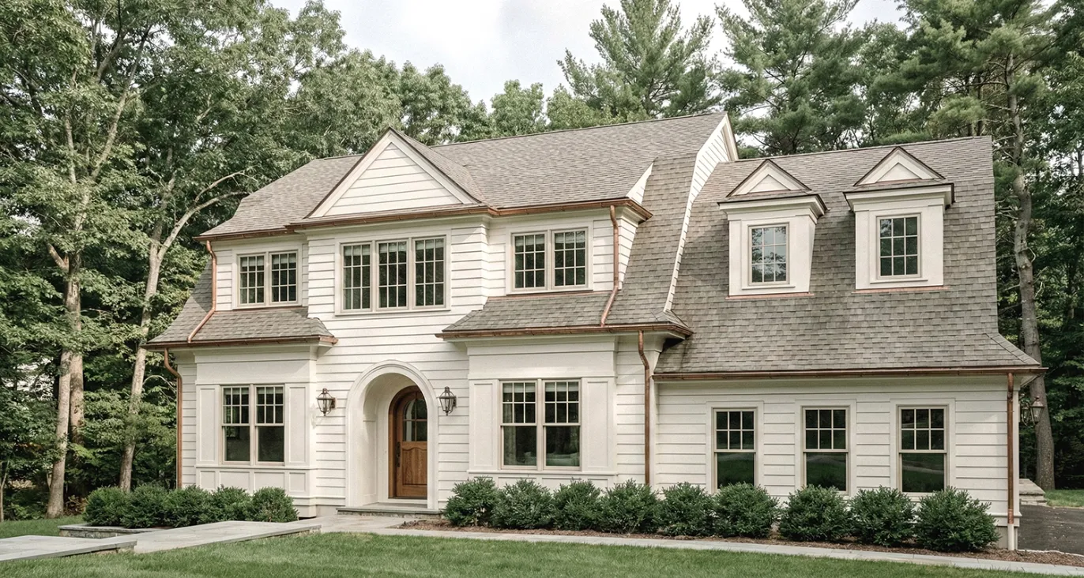
A transitional colonial with overlapping gambrel roofs, a fully finished attic, and a design pushed to the edge of what the roof geometry would allow.
Located in Wellesley, MA, this new construction is a wood-framed, two-story transitional colonial featuring overlapping gambrel roofs and dormers, with a fully finished attic, walkout basement, 5 bedrooms, 6 bathrooms, a roof deck, and an exterior patio.
Two forces shaped this project from the start, and they pulled in opposite directions. The roof was one of the more challenging geometries in residential structure, and the town's historical commission locked the architectural expression in place, restricting the design adjustments an engineer would normally use across the whole structure to keep it efficient and buildable. All of it had to be solved while the client and architect maximized every square foot of livable space on the second floor and in the attic.
This was the first full-scale home the client and JGray took on together, after a series of smaller projects that built the relationship. JGray was brought in to engineer a structural system that could support this complex roof geometry without cluttering the interior with posts and beams, while keeping the framing straightforward enough for the builder to execute cleanly.
One of the more challenging roof styles to design, with a historical design that limited the usual ways of simplifying the structure beneath it.
The first force was the roof itself. Gambrel roofs are structurally all about the knuckle, the fold where the roof pitch changes, and this project had one of the more demanding versions of it: a walk-up attic where the attic floor sits at a different elevation than the knuckle, which adds even more complexity.
The second force was the town's historical commission. Its requirements locked the architectural expression in place, which narrowed the range of design decisions normally available across the entire structure, not just the roof. On an unrestricted project, small adjustments throughout the design make a structure simpler and more efficient to build, things as minor as nudging a roof pitch from a 10 to a 9.9 or shifting a window an inch or two, moves that barely register architecturally but add up to a significantly cleaner structural design that simplifies the construction of the project. Here, that flexibility was limited. The structure had to meet the town's requirements as drawn, and still be the most efficient and buildable design it could be within those limits.
There was also little room to give elsewhere. With only one true full-height wall on the second floor, nearly the entire second story lives under the roof, and the main box carries a livable attic under that same roof. Five bedrooms fill the second floor on a footprint nearly identical to the first, leaving no room for oversized beams, posts, or bearing walls to intrude on the layout.
The job was to make a complex roof straightforward to frame, without letting structure get in the way of the design or the build.
Simplified from the roof down.
The first step was designing the knuckles, since they drive the rest of the roof geometry. Because the entire second floor is livable space, bearing walls were not an option. JGray used beams at the knuckles to support both the upper and lower portions of the gambrel roof, as well as the ceiling joists, carrying the loads without interrupting the floor plan below.
Attention then shifted to the upper roofs and their ridges. The project was designed with only one structural ridge beam, over the attic space, while the remaining roof areas were framed using standard ridge boards. This was a deliberate decision: every structural ridge beam requires posts beneath it, which require transfer structure below that. Keeping it to one beam cascaded into a significantly simpler framing package throughout the house, which means less material and less labor for the builder to put in place.
Limiting the number of knuckle and ridge beams minimized the posts and transfer beams required below, which made the structure both simpler to frame and more cost efficient to build: fewer members, less specialty hardware, and less complex labor in the field. At the same time, minimizing posts and bearing walls allowed the architectural layout to remain intact, so the structural design never became a constraint on the architecture.
The design was also coordinated around the mechanical, electrical, and plumbing systems from the start. Beams and structure were positioned with the MEP routing in mind, so there would be no conflicts to resolve once the trades arrived to install their systems. The same thinking carried through the whole package: a structure detailed to be efficient for the builder, quick to frame, and clear enough to build without a stack of RFIs or field improvisation slowing the job down.
A house this complex is still built from simple structural elements. The work is knowing how and where to bring those simple pieces together into the cleanest system the project allows.
The design was preserved and the build was simplified.
The living space was fully maximized without compromising the architectural layout. The structure made a complex roof straightforward to frame, without unnecessary structural elements, keeping the build both efficient and cost effective and satisfying both the architect and the builder.
The result is a home that achieves everything the design set out to accomplish, from the foundation up. A full-height walkout basement sits below on varying-height foundation walls. The first floor is built for entertaining, with a large open-concept kitchen flowing into informal dining and a family room, along with a study, two baths, and a three-car garage, opening at the rear onto an elevated stone patio carried on engineered retaining walls. Above it, the second floor packs five bedrooms and four more baths into a footprint nearly identical to the first, with a finished walk-up attic above that, all tucked under overlapping gambrel rooflines that satisfy the town's historical requirements.
Every level was delivered as a clean framing package, straightforward to build without confusion or costly field problem-solving.
Both of the forces that made this project hard were satisfied. The roof, one of the more challenging geometries in residential structure, was made straightforward to frame. The historical design the town required was preserved down to the line, with the entire structure engineered to fit within those limits and still build cleanly.
That is the approach on every project. We do not just solve the structural problem and hand it off. We design around everyone the project depends on: the architect, the interior designer, the framers, the masons, the trades, and every decision in between. Our design is not finished when the structure works. It is finished when the whole project comes together cleanly, the way it would if we were building the house ourselves.